Installing a garage door well is mostly about the things nobody sees once the job is done: whether the opening is square, whether there’s enough headroom for the track, whether the springs are sized for what the door actually weighs, and whether the seals meet the floor and jambs without gaps. Get those right and a door runs quietly for years. Get them wrong and the problems start the first winter.
Merton Garage Door installs residential garage doors for new homes, additions, detached garages and outbuildings around Merton and the surrounding Lake Country communities. This page covers how we approach a new installation, the decisions you’ll make along the way, and what to watch for if an installed door isn’t behaving the way it should.
When you need a new installation
We treat “installation” and “replacement” a little differently. Replacement means taking out an existing door and putting a new one in its place. Installation usually means an opening that’s new or has never had a properly fitted overhead door. Common situations include:
New construction
A custom or spec home where the garage is framed and the builder needs a door installed before finishes go in.
Additions & bump-outs
A third stall added to a two-car garage, or a converted space getting a door for the first time.
Detached garages & shops
Stand-alone garages and pole buildings on larger lots, which often have taller openings and less protection from wind.
Re-framed openings
Two single doors combined into one double, or an opening widened during a remodel.
In each case, the opening itself is part of the job. A door can only be as straight as the jambs it’s fastened to, and the springs can only balance it properly if the track geometry matches the headroom available.
Measuring the opening the right way
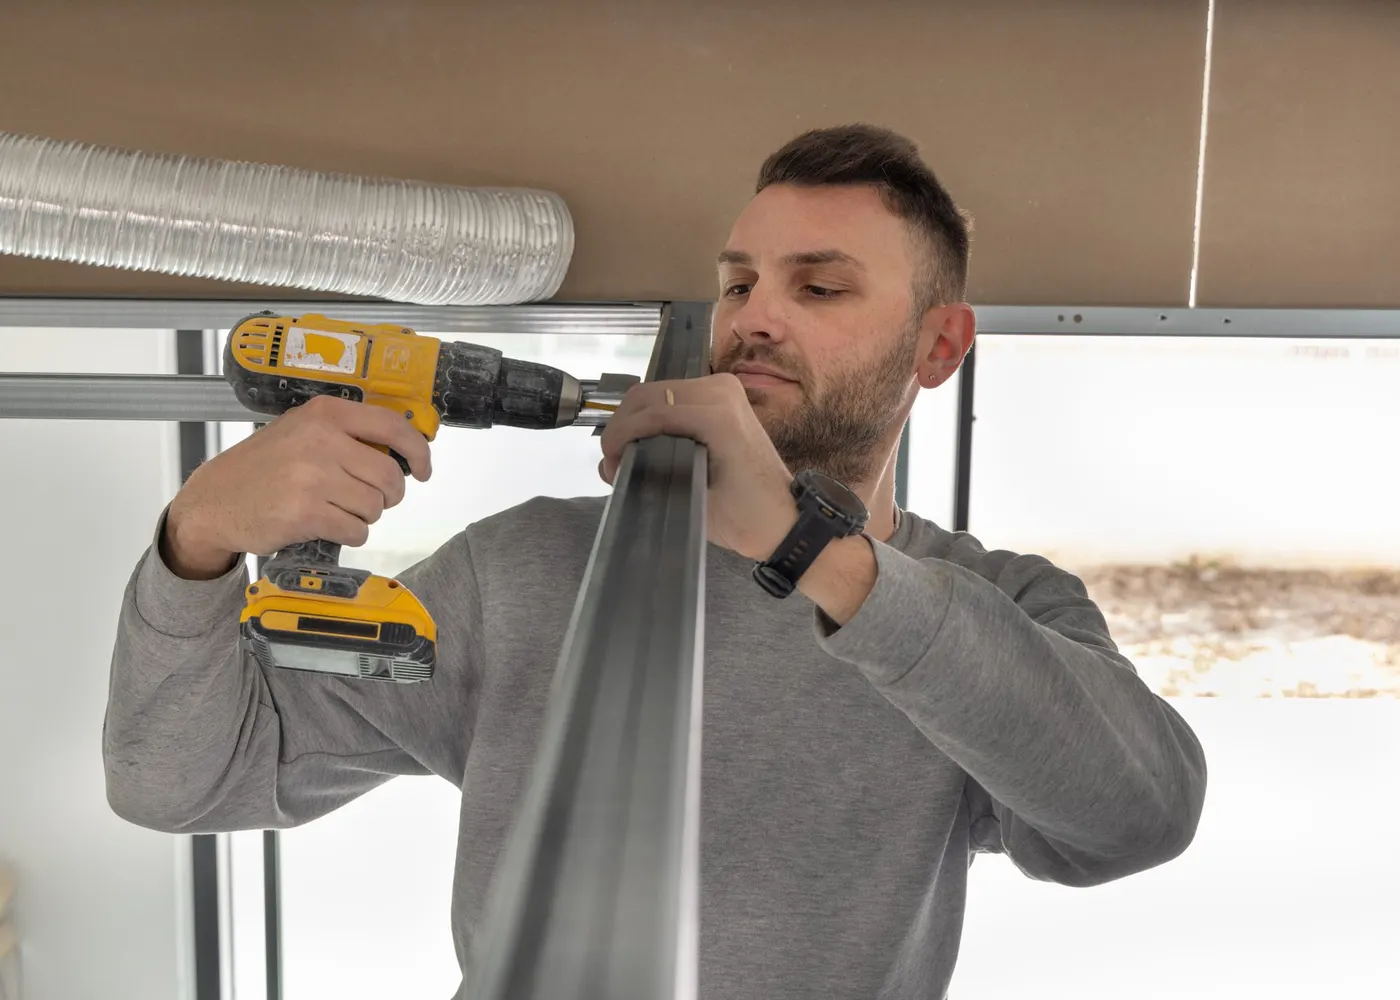
Most of the trouble we see on newer doors traces back to measurements that were rushed or assumed. Before we recommend a specific door, we take the dimensions that matter for overhead sectional doors:
- Rough opening width and height — measured at several points, because framing is rarely perfectly square.
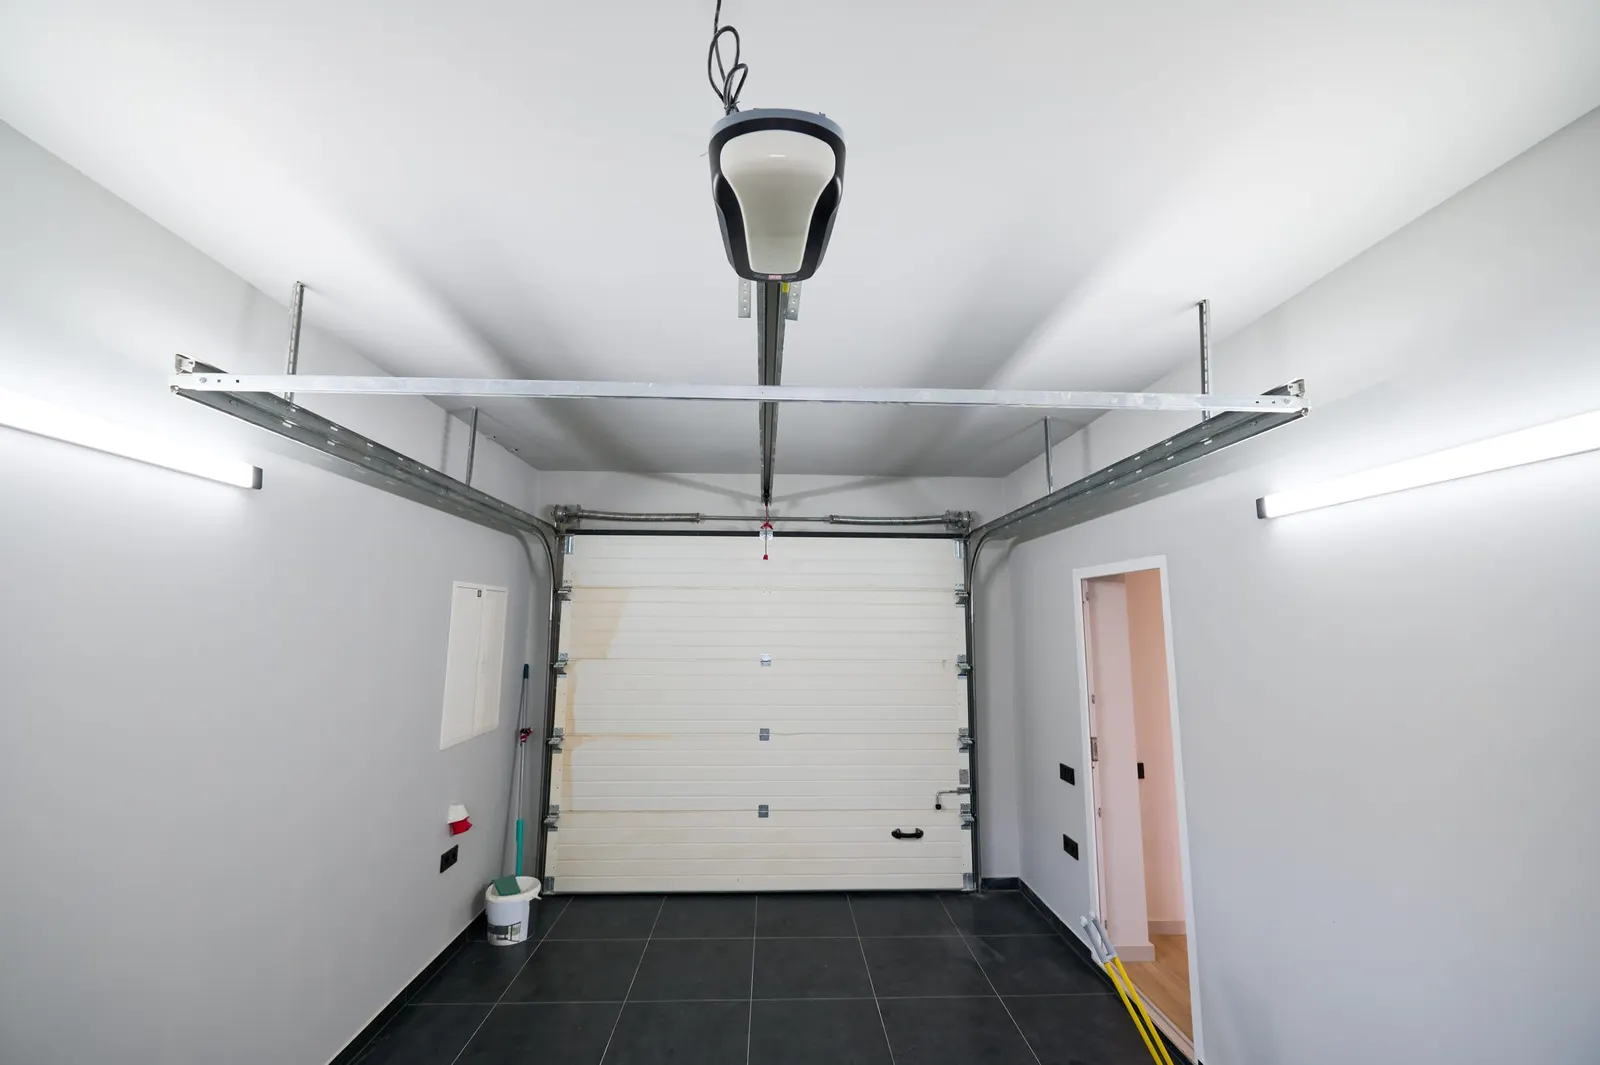
- Headroom — the space from the top of the opening to the ceiling or the lowest obstruction. This decides whether you can use standard track, need a low-headroom kit, or have room for high-lift track.
- Side room — the wall space on each side of the opening for vertical track and, on many doors, spring hardware.
- Backroom — how far the door travels into the garage when fully open, plus space for the opener.
- Floor condition — whether the slab is level across the opening, since the bottom seal has to follow it.
We also note lights, garage-door-height storage racks, beams, and attic access hatches that could interfere with track or opener rails. It’s much easier to move a light box on paper than after the track is up.
Choosing the door: style, construction and insulation
Once we know what fits, the fun part is choosing what you’ll look at every day. We usually walk through three questions.
What suits the house?
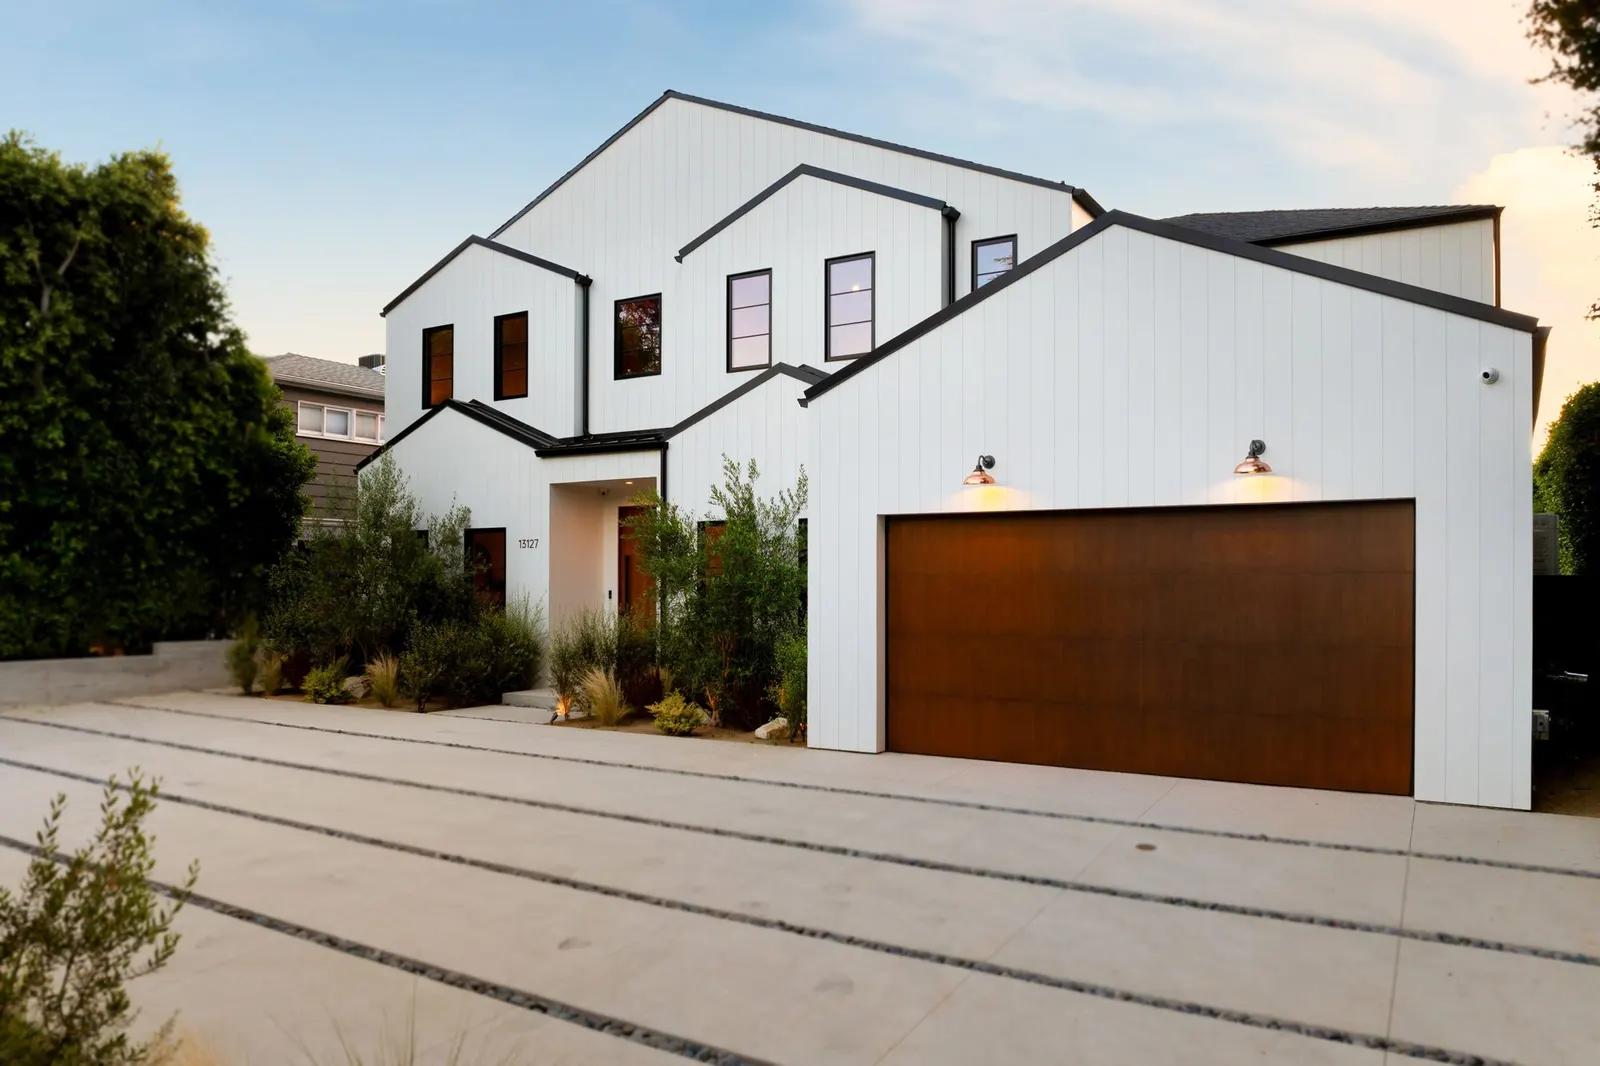
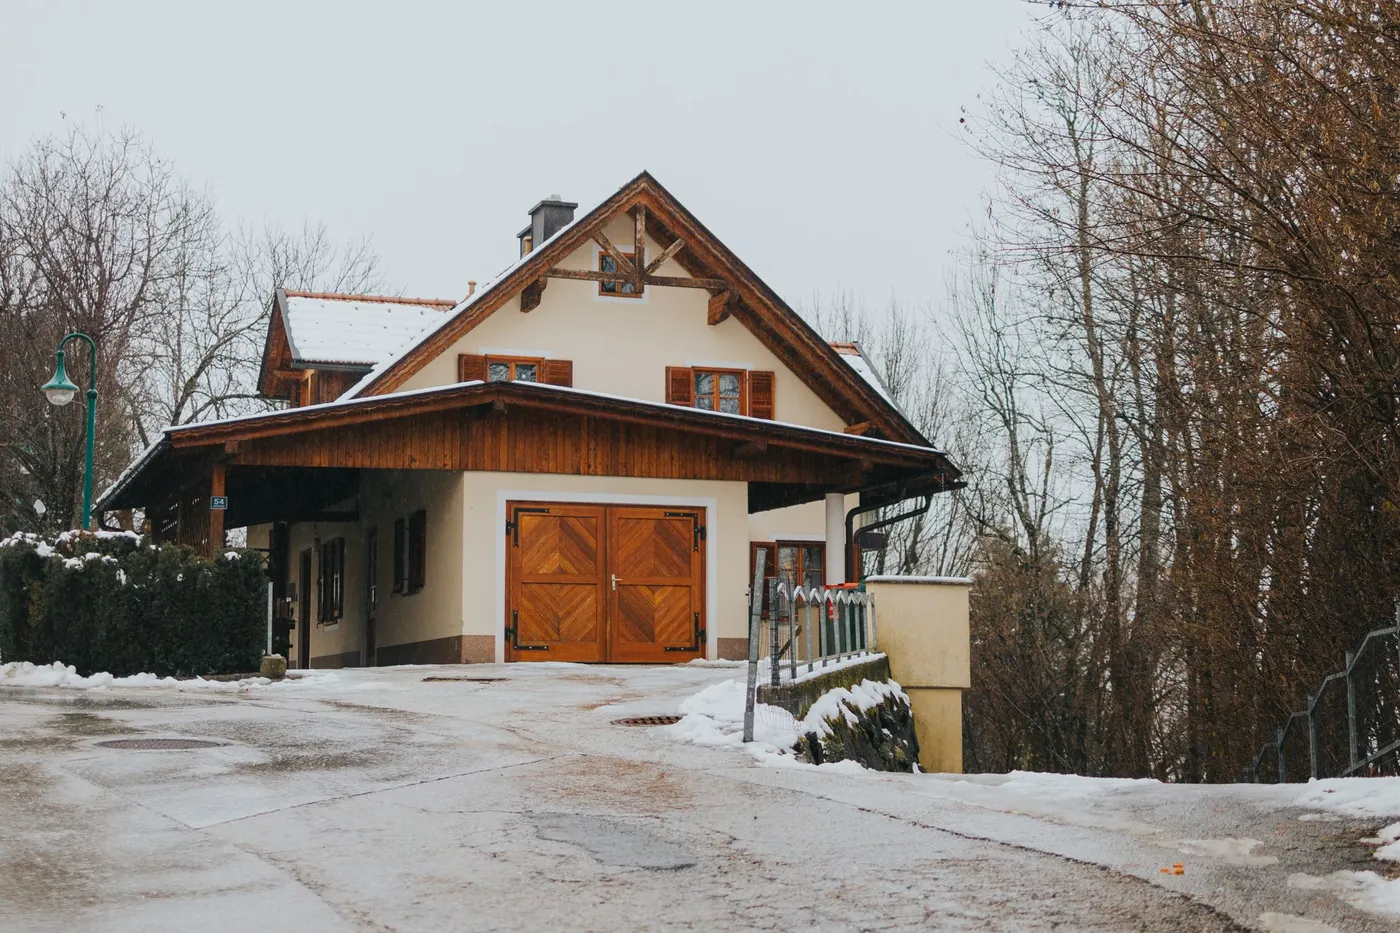
Raised-panel doors read as traditional and work with most colonial, ranch and two-story homes. Flush and long-panel designs look cleaner on contemporary and transitional houses. Carriage-house doors suit farmhouse, craftsman and cottage styles—the kind of home you see on wooded lots out toward North Lake. Window sections, decorative hardware and color can all shift the look further. Our garage door styles page has more on each.
How will the garage be used?
If the garage is attached, heated, or has a bedroom above it, an insulated door is usually worth the added cost. Doors with polyurethane foam bonded between steel skins tend to be stiffer and quieter than single-layer doors. If it’s a detached storage building, a lighter non-insulated door may be completely reasonable.
How much upkeep do you want?
Real wood looks wonderful and asks for regular refinishing. Steel with a factory finish needs little more than washing and touching up chips. Wood-look steel and composite doors sit in between: warm appearance, low maintenance. We’ll be honest about the trade-offs rather than steering you toward whatever is most expensive.
Common problems with poorly installed doors
We’re often called to look at doors that are only a year or two old and already struggling. The causes are surprisingly consistent:
- Springs mismatched to the doorThe door feels heavy, drifts down when stopped halfway, or the opener labors on every lift.
- Track not plumb or parallelRollers bind, the door rubs the jamb, or it rides up unevenly.
- Fasteners in drywall instead of framingBrackets loosen and the track shifts after a few hundred cycles.
- Bottom seal fighting the slabLight and snowmelt get in along a low spot in the floor.
- Opener force turned up to compensateA balance problem gets hidden and the safety reversal becomes less reliable.
- Missing perimeter weatherstrippingDrafts along the jambs and header, especially noticeable in winter.
Most of these can be corrected without replacing the door. If you’re living with any of them, our garage door repair and track and roller repair pages explain what’s involved.
Our installation process
- Site visit and measurementsWe confirm the opening, headroom, side room and backroom, and check that jambs and header are ready for the door.
- Door selection and written quoteYou choose style, color, windows and insulation. The quote lists the door, hardware, opener (if included) and labor.
- Prep the openingJambs are checked for plumb and secured. If wood jambs are needed or the header needs a solid mounting surface for spring hardware, we address it.
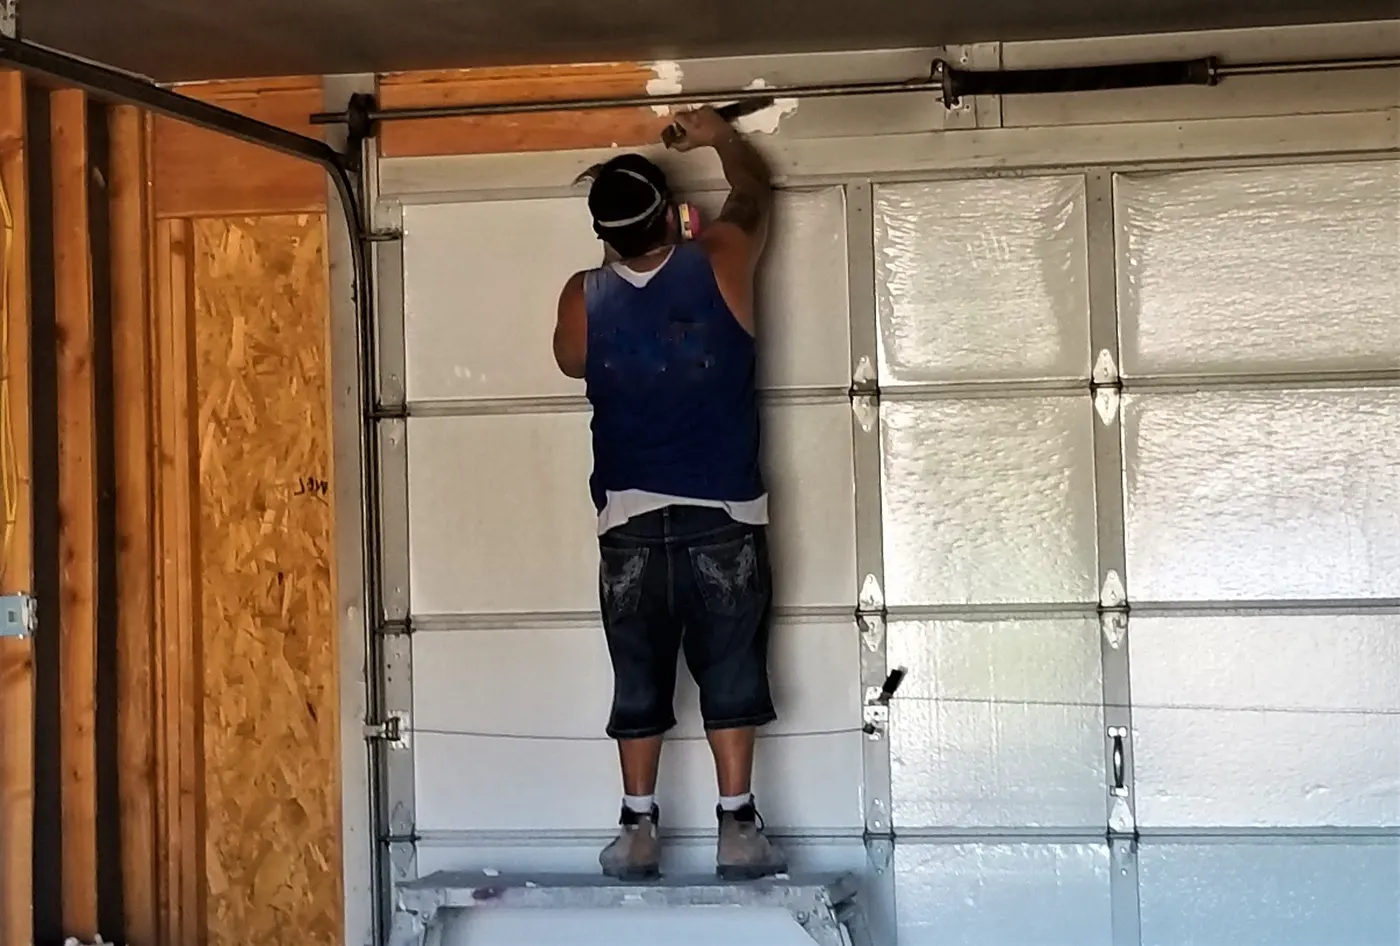
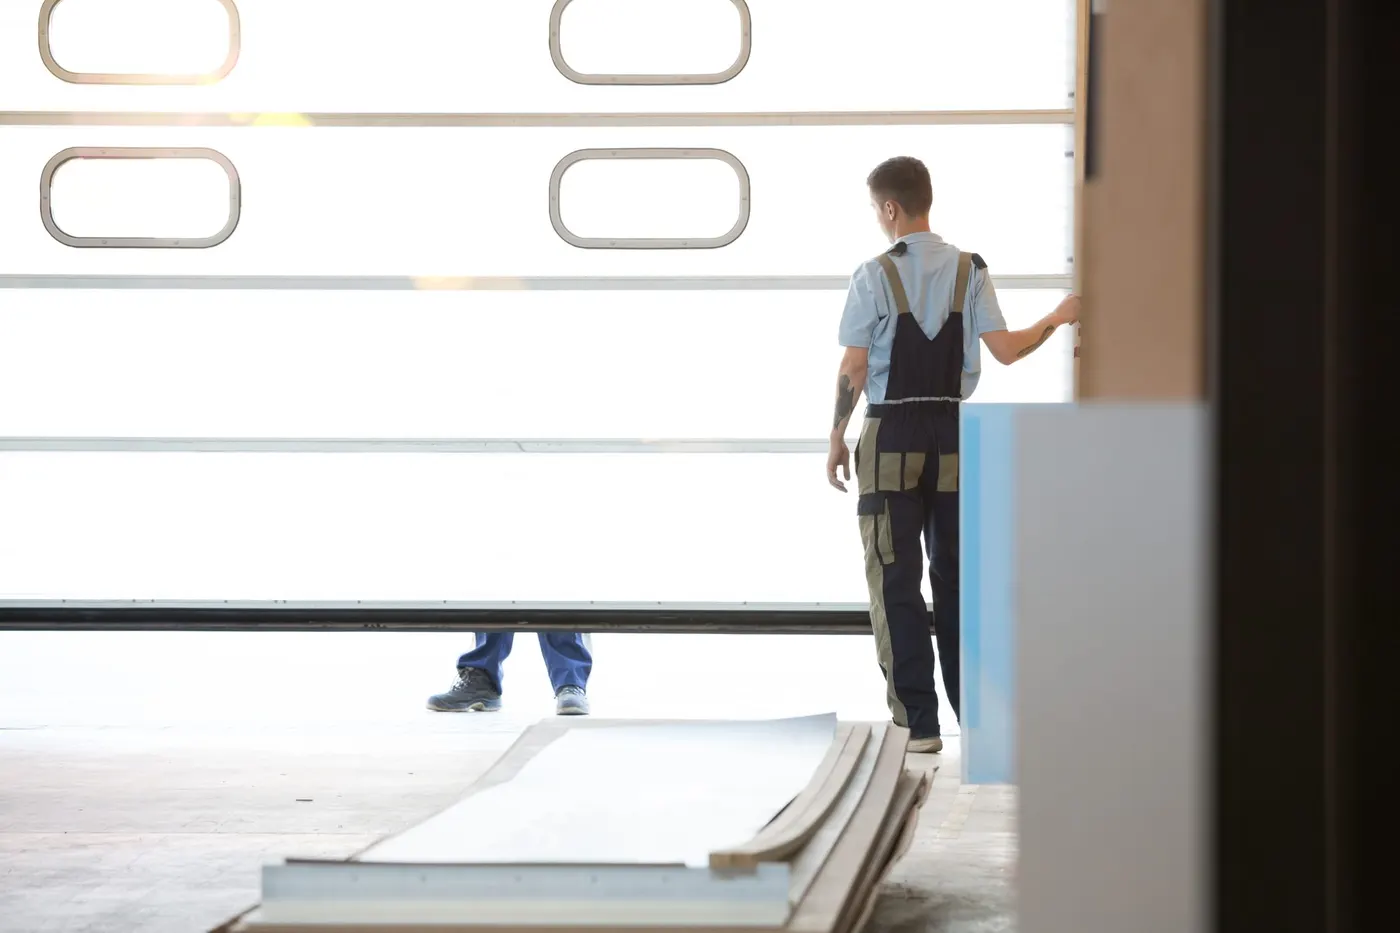
- Hang the sections and trackSections are stacked, hinged and fastened; vertical and horizontal track is set plumb, level and parallel.
- Springs, cables and balanceSprings are sized to the door’s weight and track type, then tensioned with proper winding bars. We adjust until the door stays put when stopped midway.
- Opener and safety setupIf we’re installing an opener, we set travel limits and force, mount and align the photo-eyes, and test the automatic reversal.
- Seal and walkthroughBottom and perimeter seals are fitted. We run the door several times, then show you how to operate the manual release and what routine care looks like.
Why professional installation pays off
Overhead doors are heavy, and a good part of the installation involves winding springs to a precise tension. That’s the single biggest reason to leave it to someone who does it routinely. Beyond safety, there are practical benefits you’ll notice for years:
- The door runs smoother and quieter because the track geometry and spring tension match each other.
- The opener lasts longer when it isn’t lifting weight the springs should carry.
- Manufacturer warranties often depend on the door being installed according to their instructions.
- Seals fit the actual floor and jambs, which matters a lot in a cold climate.
- You get one point of contact if something needs adjusting after the first season.
Safety considerations during installation
Torsion and extension springs store enough energy to cause serious injuries if they slip or release unexpectedly. Kits sold to homeowners still require winding or stretching springs under load. We recommend having springs and cables installed and tensioned by a trained technician.
Other safety details we pay attention to on every install: lift handles placed where fingers won’t end up between sections, pinch-resistant section joints where the door design provides them, a manual release cord at a reachable height, and photo-eye sensors mounted low enough to detect a small child or pet. If a homeowner keypad is installed outside, we place it high enough that young kids can’t easily reach it.
Installing for Merton winters
A door installed in June still has to work in January. In Merton, that means planning for snow drifting against detached garages, plows pushing slush up to the bottom section, and freeze–thaw cycles that can heave slabs a little each year.
We lean toward insulated doors with good thermal breaks for attached garages, flexible bottom seals that stay pliable in the cold, and perimeter stops that close up gaps at the jambs. On detached garages exposed to open fields or lake wind, we pay extra attention to wind-load considerations and solid fastening. And because opener force should never be cranked up to overcome ice, we set it correctly from day one.
Garage door installation FAQs
How much headroom do I need for a standard garage door?
It depends on the track and spring setup. Standard track with torsion springs above the door needs more clearance than a low-headroom configuration. Rather than guess, we measure the space and recommend track that fits. If headroom is tight, there are usually workable options.
Can you install a door before the garage is finished inside?
Often, yes. Builders commonly want the door in early to secure the house. We need solid jambs and a header ready for mounting, and we’ll coordinate with your builder on drywall and ceiling height so the track and opener fit afterward.
Should I install the opener at the same time as the door?
It’s usually the most efficient approach. The opener rail, travel limits and safety sensors are set up with the new door’s balance in mind, and you avoid a second visit. If you already have an opener you’d like to reuse, we’ll check whether it’s suitable for the new door.
What size door do I need for two cars?
Double-car doors come in several common widths, and the right one depends on your vehicles, the width of the opening, and how easily you want to pull in. Some homeowners prefer two single doors instead for the look and the extra strength in the center post. We’ll talk through both.
How long does an installation take?
A straightforward single-door install is typically completed in a day. Multiple doors, opening prep or opener installation add time. We’ll give you a realistic schedule with your quote.